
Save
Ask
Tour
Hide
$1,394,000
177 Days On Site
138 Champions PointKnoxville, TN 37934
Single Family Residence|Pending
5
Beds
5
Total Baths
4
Full Baths
1
Partial Bath
5,171
SqFt
$270
/SqFt
1980
Built
Subdivision:
Fox Den Village
County:
Knox County - 1
Call Now: 865-288-4148
Is this the listing for you? We can help make it yours.
865-288-4148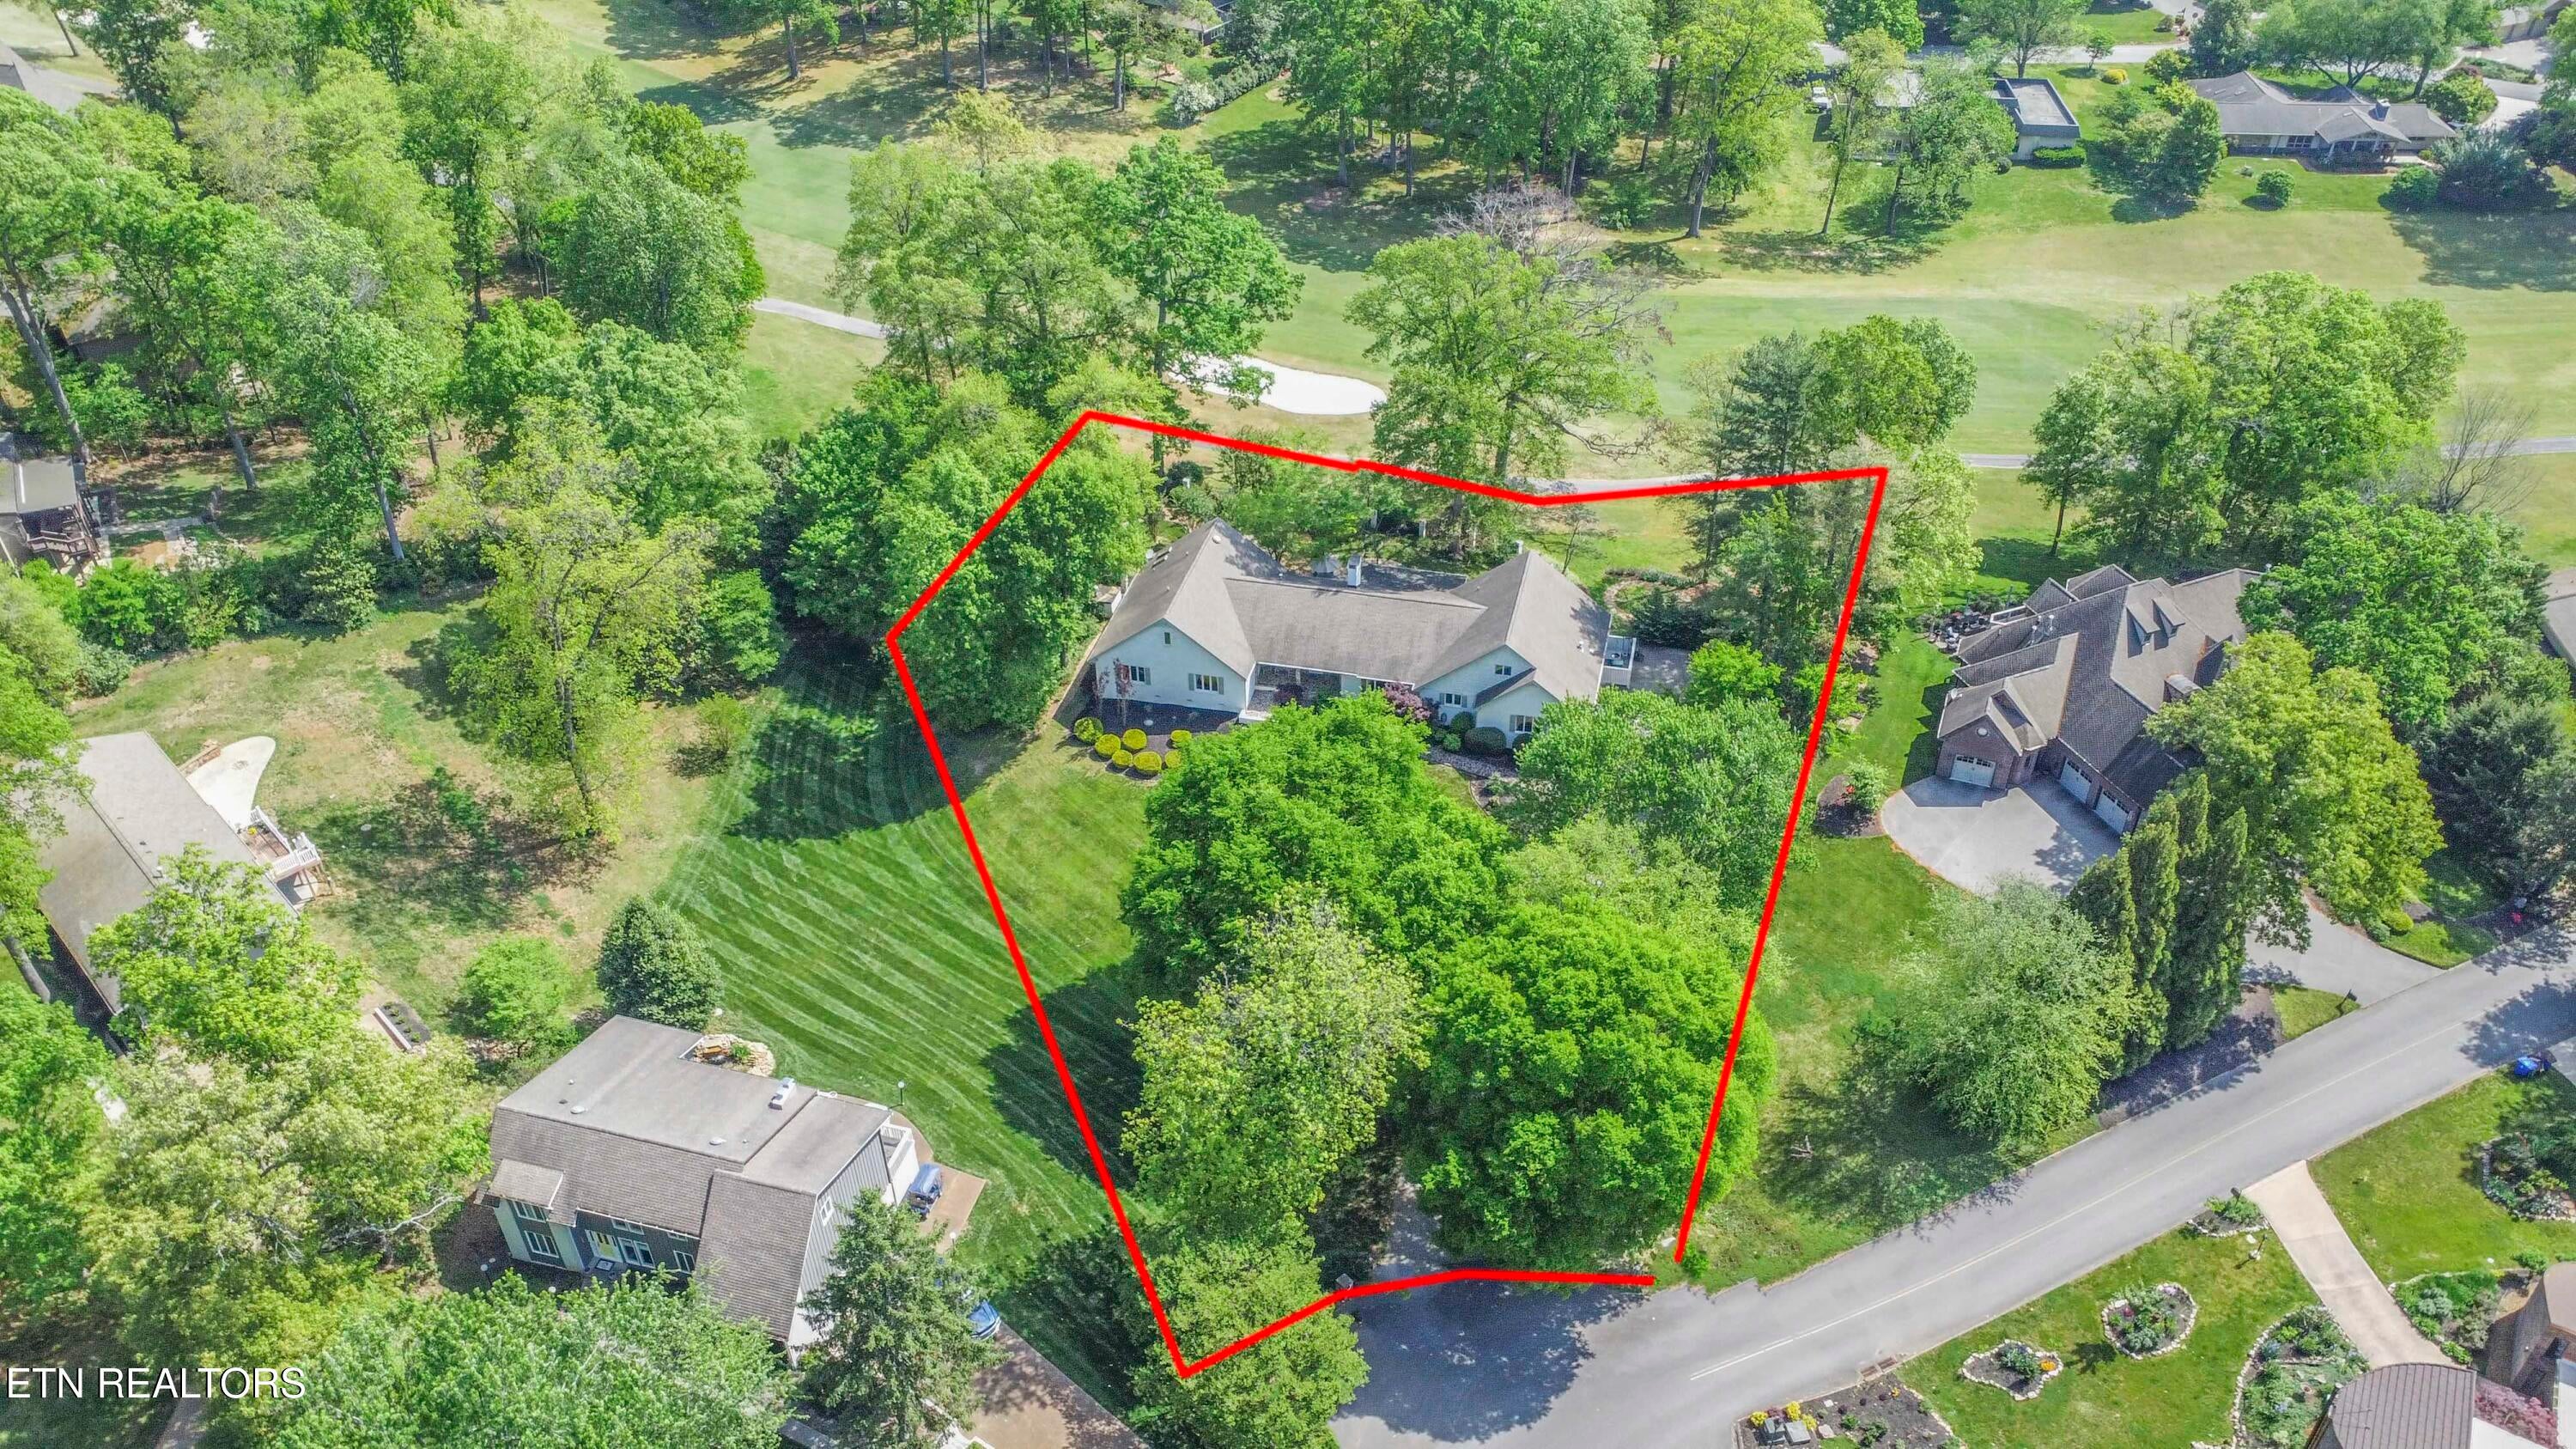
Save
Ask
Tour
Hide
Mortgage Calculator
Monthly Payment (Est.)
Enter an interest rate to see your estimated monthly payment.Calculator powered by Showcase IDX, a Constellation1 Company. Copyright ©2026 Information is deemed reliable but not guaranteed.
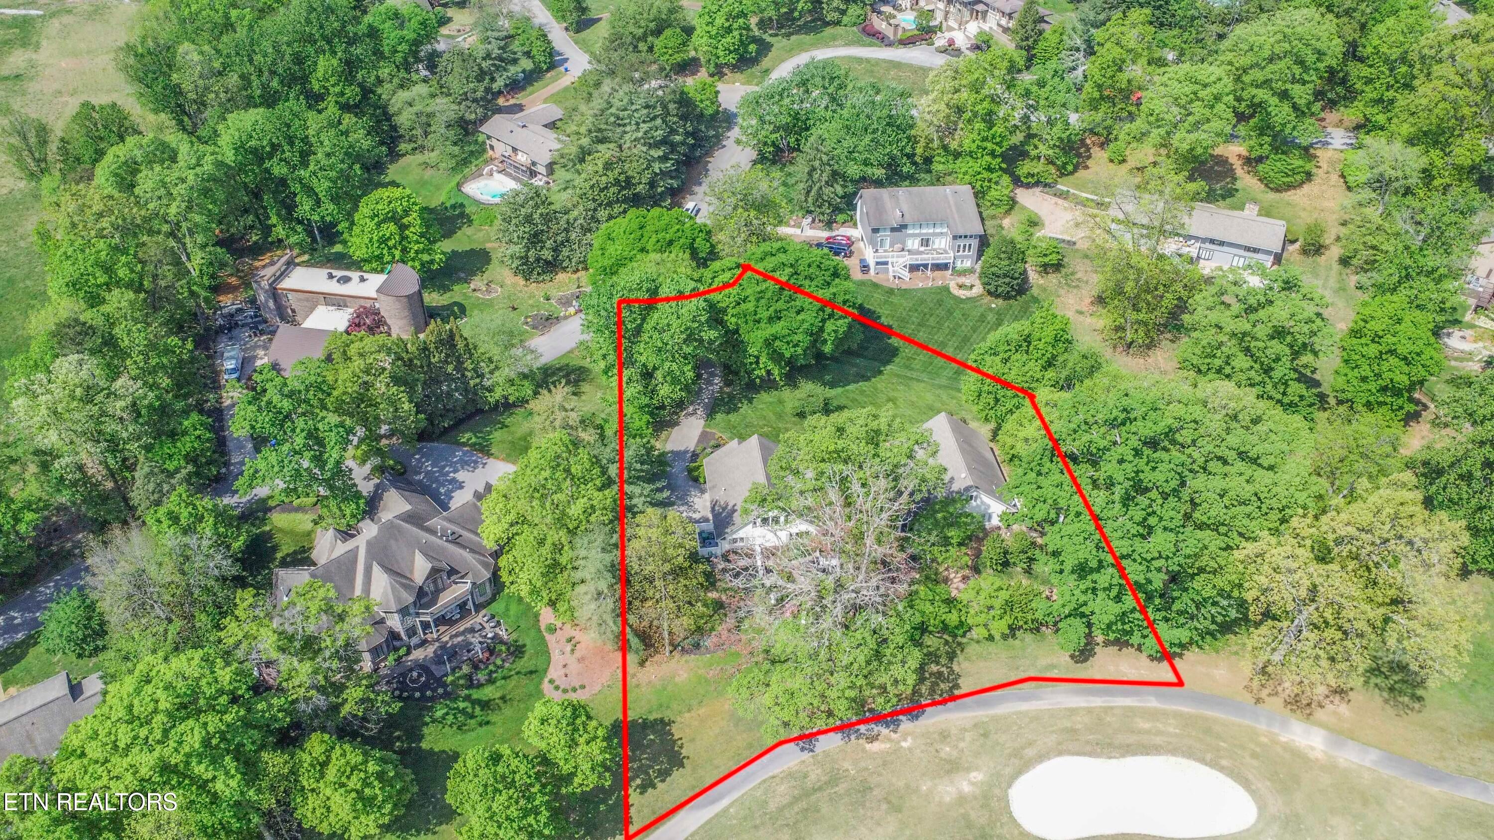
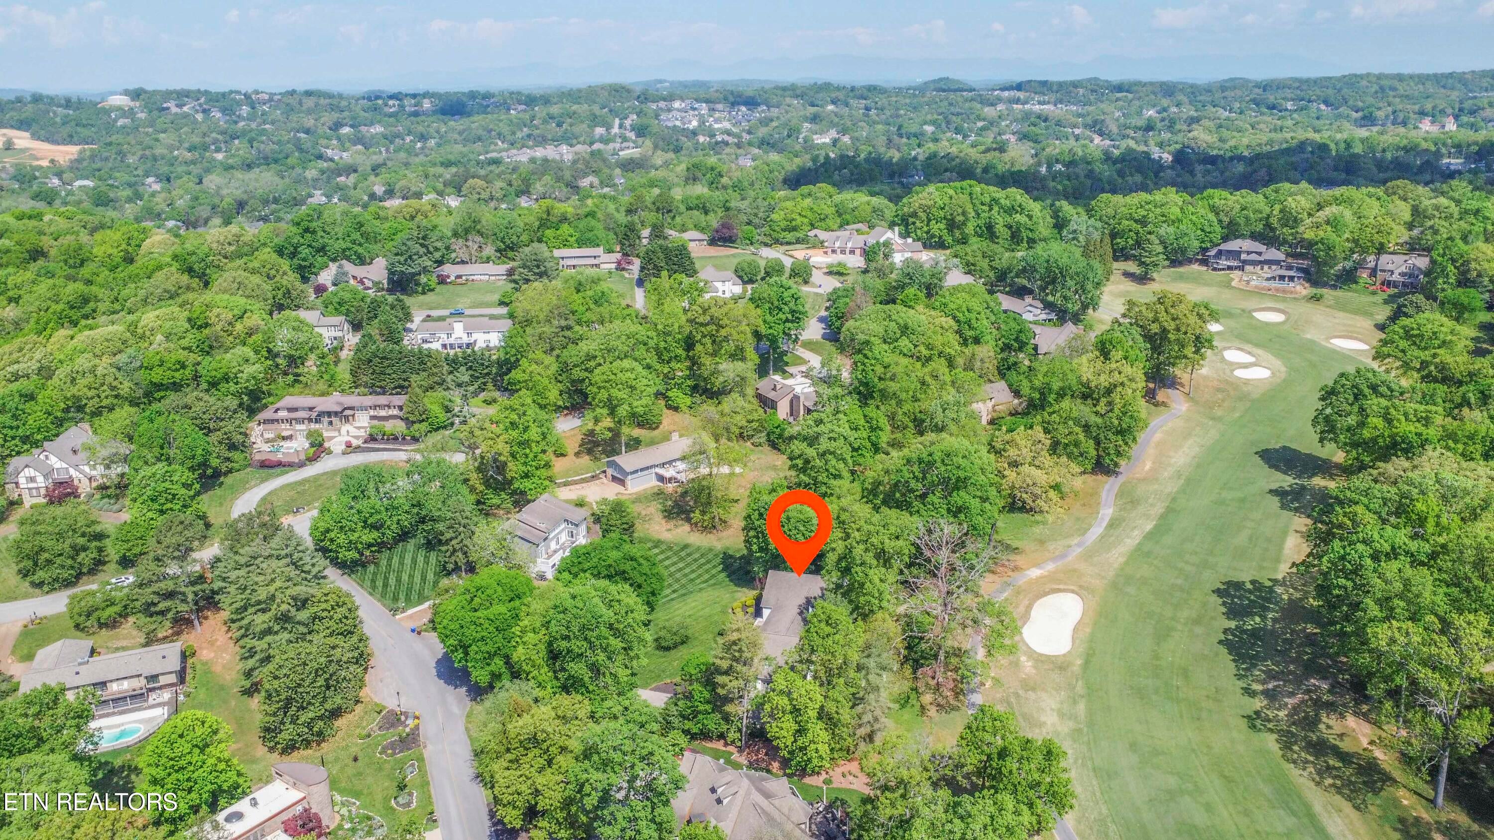
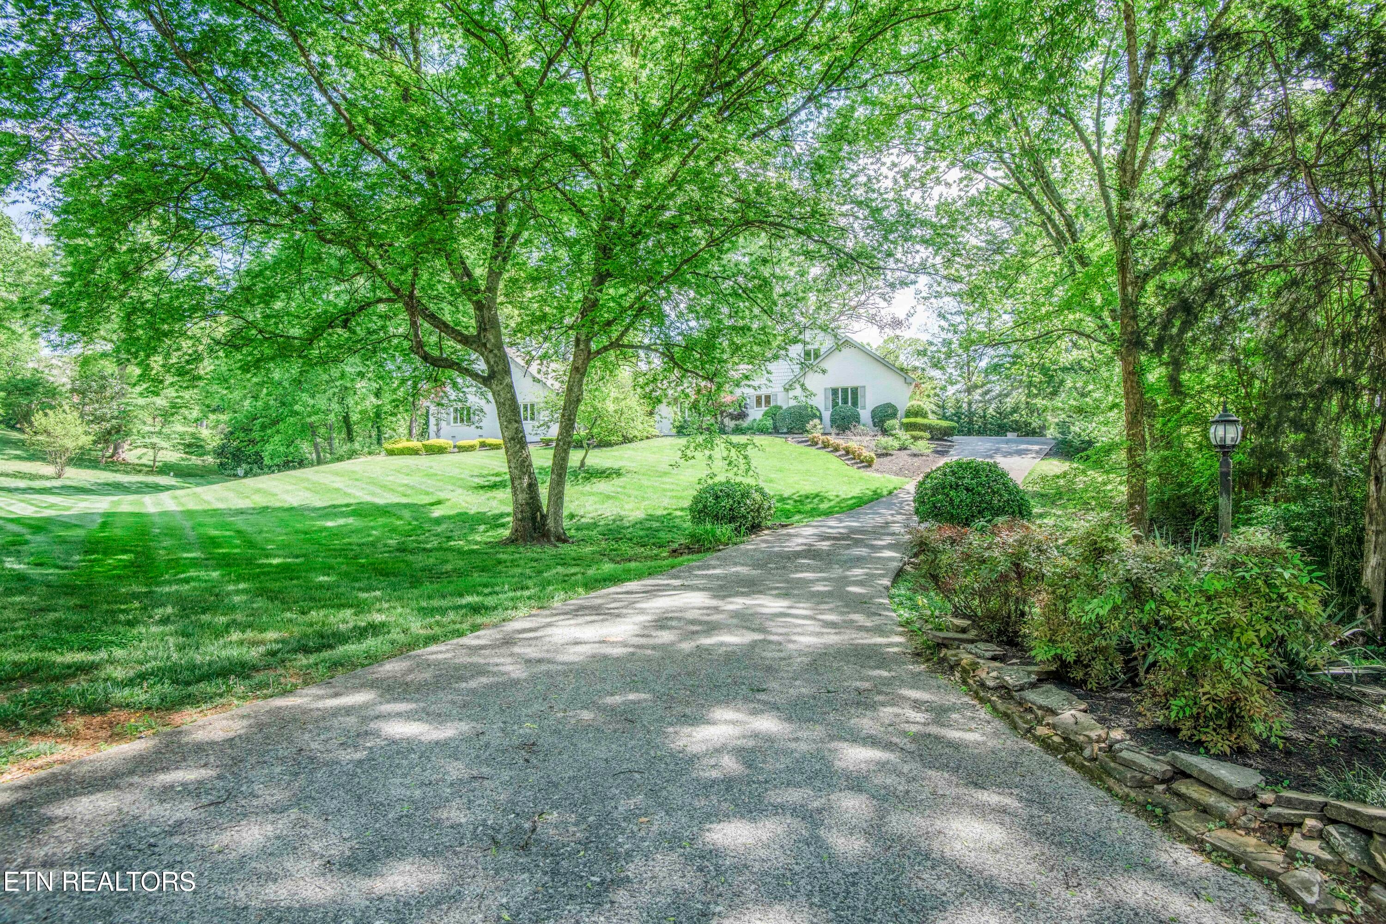
This is one of the true gems in the Fox Den Community. On the Golf Course overlooking the 5th Fairway, the large lot gives you privacy in a park-like setting with wrought iron fencing. With almost 5,200 square feet, (4,165 SF on the main level), the 5 Bedroom, 4.5 Bath home features large rooms and lots of natural light. The amazing kitchen is perfect for entertaining featuring Wolf Appliances, a huge island, separate ice maker, 2 dishwashers and custom cabinetry. Four of the five bathrooms are updated including the primary bathroom which has a stand alone sculptural tub, double showers and 2nd laundry. The home also has a complete water softening system and a 3 car garage. Set up your showing today.
Save
Ask
Tour
Hide
Listing Snapshot
Price
$1,394,000
Days On Site
177 Days
Bedrooms
5
Inside Area (SqFt)
5,171 sqft
Total Baths
5
Full Baths
4
Partial Baths
1
Lot Size
0.88 Acres
Year Built
1980
MLS® Number
1337258
Status
Pending
Property Tax
N/A
HOA/Condo/Coop Fees
$235
Sq Ft Source
Appraiser
Friends & Family
Recent Activity
| a month ago | Listing updated with changes from the MLS® | |
| a month ago | Status changed to Pending | |
| 3 months ago | Price changed to $1,394,000 | |
| 6 months ago | Listing first seen on site |
General Features
Acres
0.88
Attached Garage
Yes
Garage
Yes
Garage Spaces
3
Number Of Stories
2
Parking
Garage Faces SideGarage Door OpenerAttachedGarage
Property Sub Type
Single Family Residence
Security
Smoke Detector(s)
Sewer
Public Sewer
SqFt Total
5171
Style
Traditional
Water Source
Public
Interior Features
Appliances
Gas CooktopDishwasherDisposalDryerMicrowaveRangeRefrigeratorSelf Cleaning OvenWasher
Basement
Crawl SpaceNone
Cooling
Central AirCeiling Fan(s)
Fireplace
Yes
Fireplace Features
StoneGas LogSee Through
Fireplaces
1
Flooring
CarpetHardwoodTile
Heating
CentralNatural GasElectric
Interior
Walk-In Closet(s)Kitchen IslandEat-in KitchenMaster Downstairs
Window Features
Drapes
Save
Ask
Tour
Hide
Exterior Features
Construction Details
StoneBrick
Fencing
Wrought Iron
Lot Features
On Golf CourseCul-De-SacIrregular LotLandscaped
Patio And Porch
PatioPorchCovered
View
Golf Course
Waterview
Golf Course
Windows/Doors
Drapes
Community Features
Association Amenities
Tennis Court(s)ClubhouseGolf CoursePool
Association Fee
$235.0
Community Features
Fitness CenterClubhouseGolfPoolTennis Court(s)
MLS Area
Knox County - 1
Financing Terms Available
CashConventional
Schools
School District
Unknown
Elementary School
Farragut Primary
Middle School
Farragut
High School
Farragut
Listing courtesy of Jack Brundige of Realty Executives Associates
Copyright © 2026 Knoxville Area Association of Realtors. IDX information is provided exclusively for consumers' personal, non-commercial use and may not be used for any purpose other than to identify prospective properties consumers may be interested in purchasing. Information is deemed reliable but is not guaranteed accurate by the MLS.
Copyright © 2026 Knoxville Area Association of Realtors. IDX information is provided exclusively for consumers' personal, non-commercial use and may not be used for any purpose other than to identify prospective properties consumers may be interested in purchasing. Information is deemed reliable but is not guaranteed accurate by the MLS.
Neighborhood & Commute
Source: Walkscore
Disclosure: Community information and market data powered by Constellation Data Labs. Information is deemed reliable but not guaranteed.
Save
Ask
Tour
Hide