Save
Ask
Tour
Hide
Share
$1,035,200
63 Days On Site

8892 Dancing Bear Lane
Knoxville, TN 37923

Single Family Residence|Pending
5
Beds
5
Total Baths
4
Full Baths
1
Partial Bath
4,562
SqFt
$227
/SqFt
2026
Built
Subdivision:
Highlands at Ebenezer
County:
Knox County - 1
Call Now: 865-288-4148
Is this the listing for you? We can help make it yours.
865-288-4148
8892 Dancing Bear Lane8892 Dancing Bear Lane
Save
Ask
Tour
Hide
Share

Mortgage Calculator

Monthly Payment (Est.)

Enter an interest rate to see your estimated monthly payment.
Calculator powered by Showcase IDX, a Constellation1 Company. Copyright ©2026 Information is deemed reliable but not guaranteed.

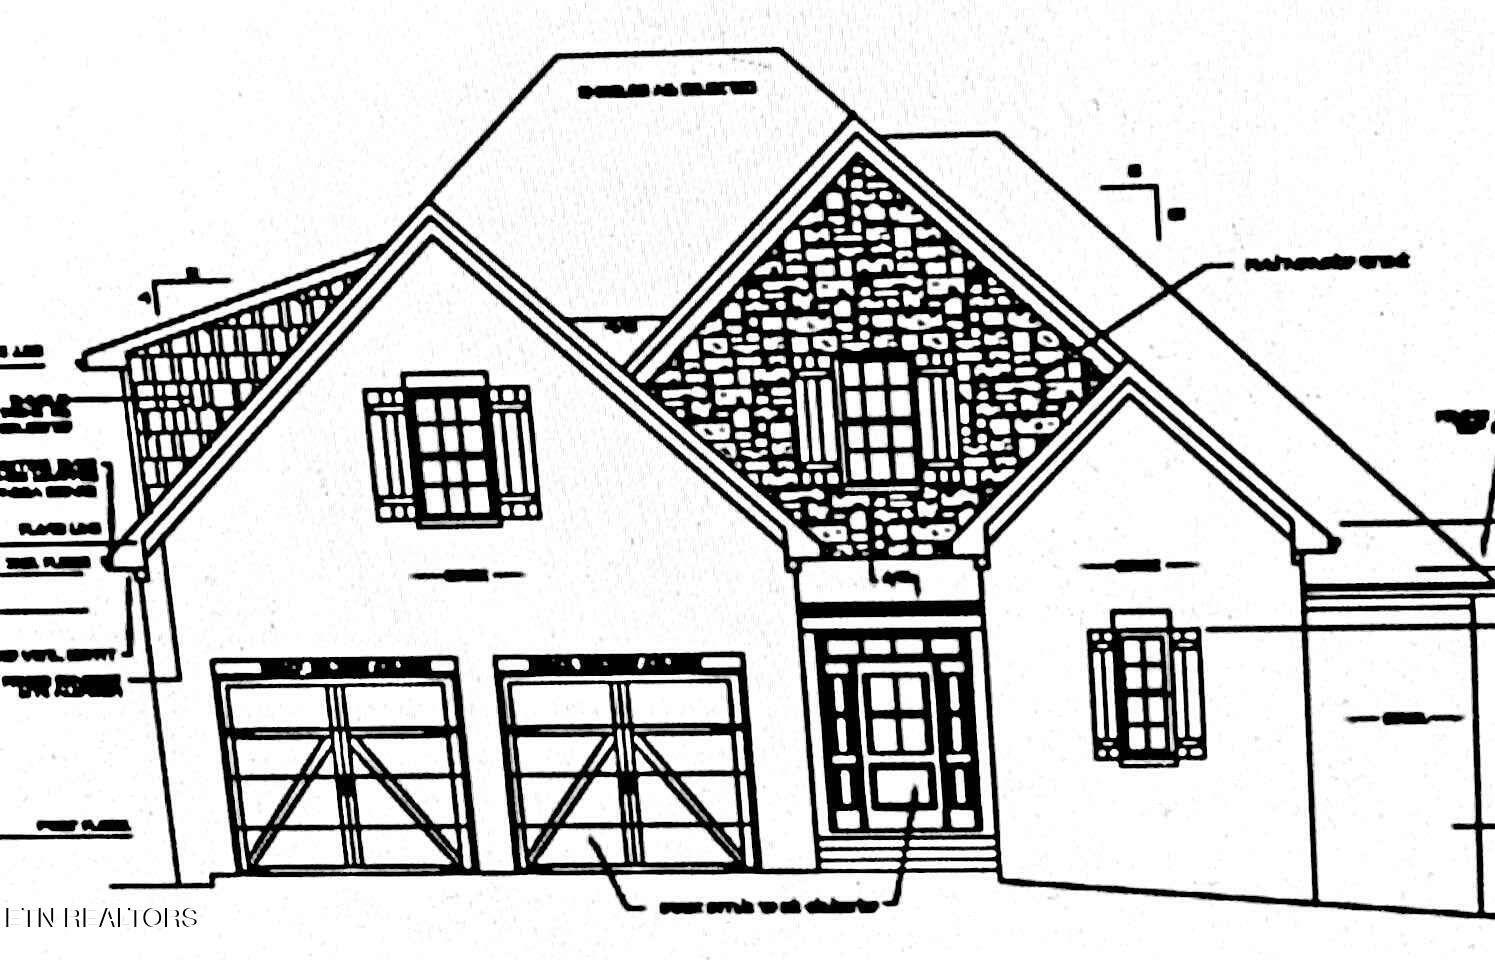
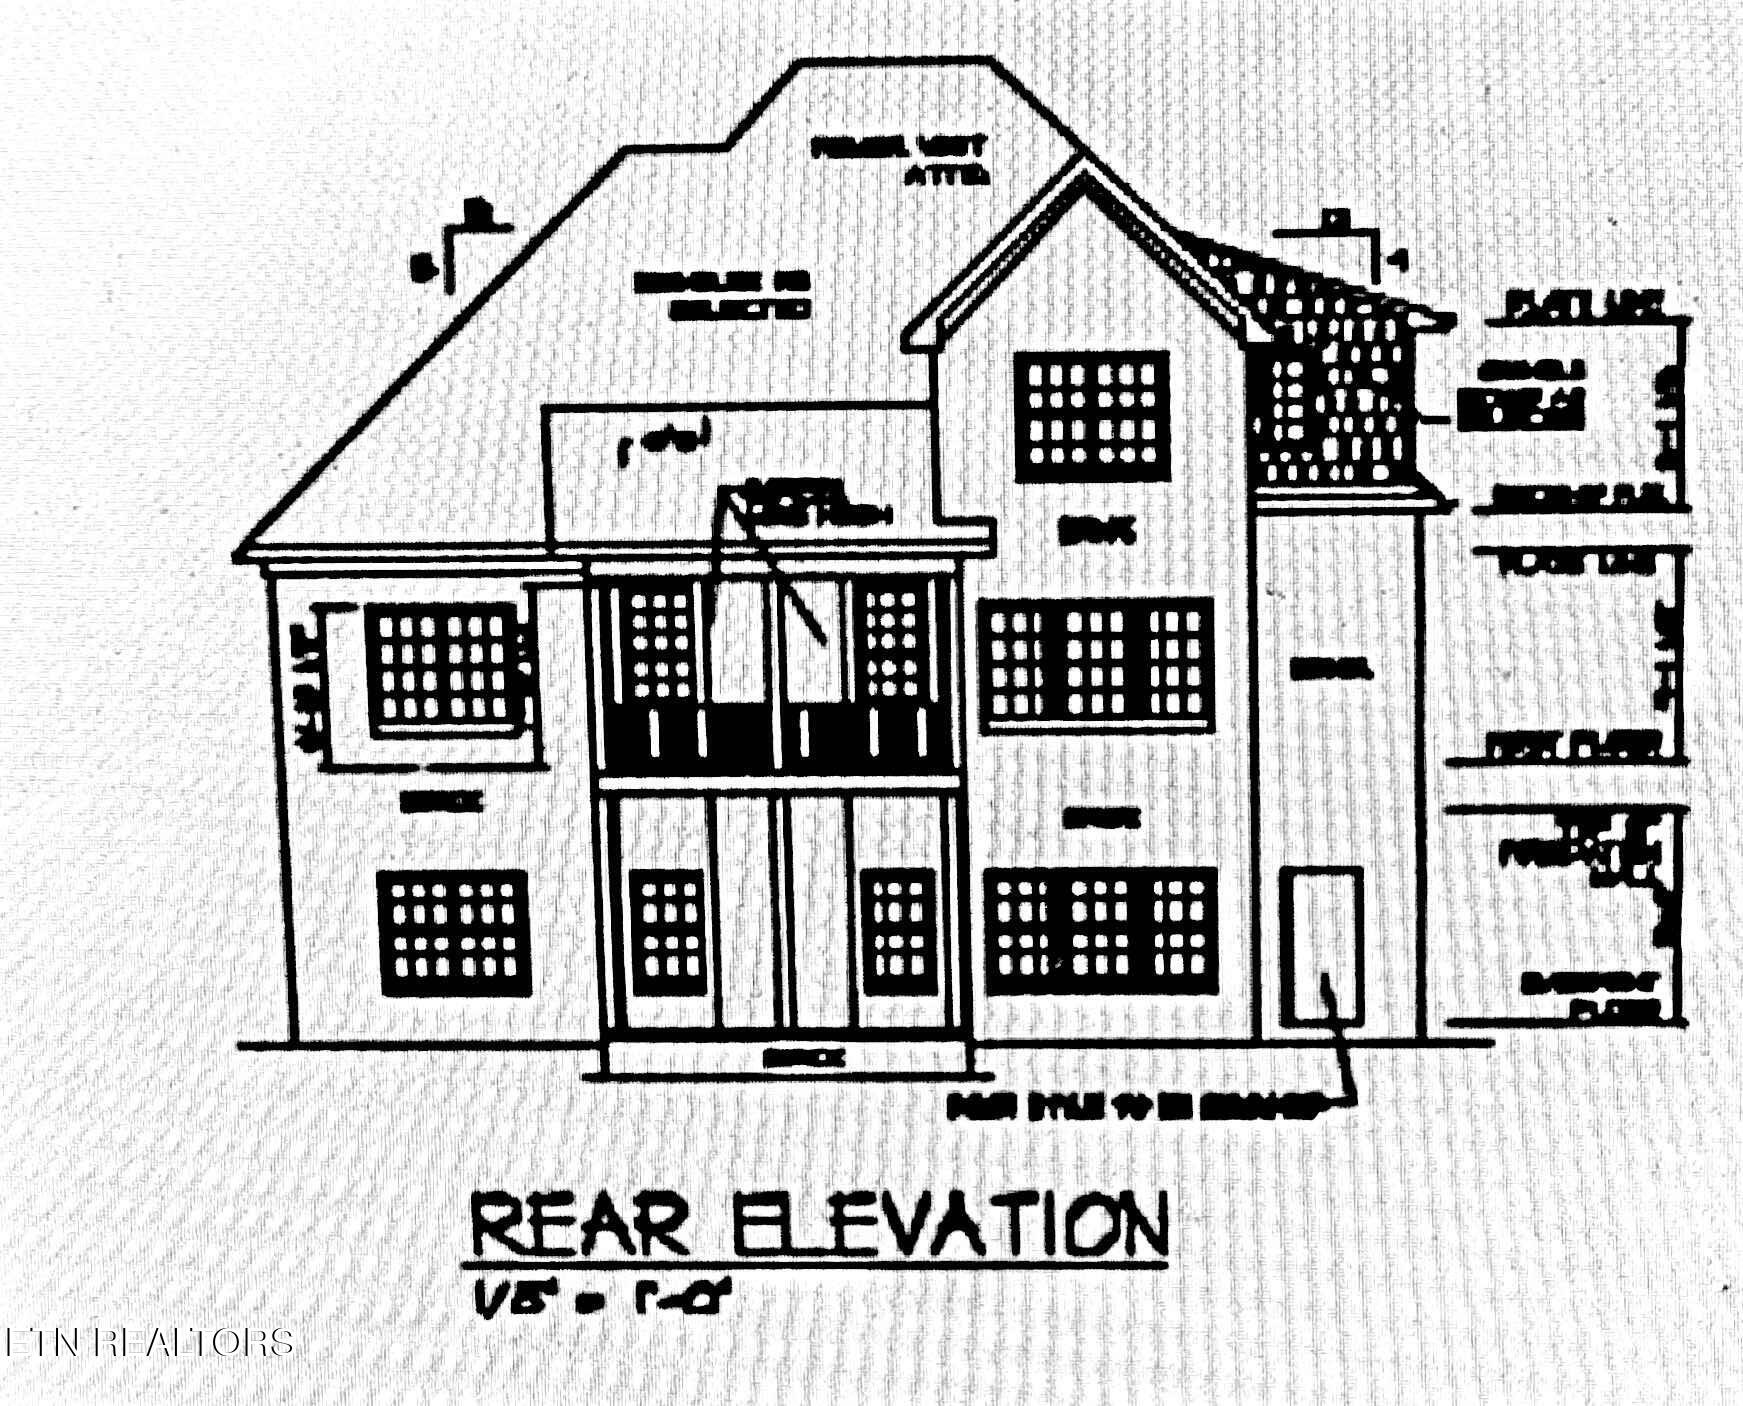
This stunning all-brick, two-story home with finished basement is move-in ready and waiting for its new owners! Built by one of Knoxville's premier builders, it offers exceptional quality and craftsmanship. Step inside to an inviting open foyer that leads to a spacious great room with soaring 10-foot ceilings and a gorgeous stone fireplace. The adjoining eat-in kitchen is a chef's dream, featuring quartz countertops, a gas cooktop with a custom wood vent hood, a wall oven/microwave, a farmhouse sink, an island bar, a tile backsplash, under-cabinet lighting, and a walk-in pantry. The main-level master bedroom suite boasts a 10-foot tray ceiling and a spa-like bathroom with a soaking tub, a tiled shower, a double vanity with granite countertops, and a walk-in closet. Upstairs, you'll find three additional bedrooms, two bathrooms, and a versatile bonus room or office. The 1236 SF finished basement (currently being finished) features a big L-shaped rec room w/ gas logs fireplace, kitchen, bedroom 5 and full bath. The basement also offers 448 SF of unfinished storage. Other standout features include hardwood and tile flooring, elegant moldings, a security system, rough-in for central vacuum, and a stylish covered Trex deck with a wood-burning fireplace. The patio overlooks a private backyard, creating the perfect space for relaxation and entertaining. Additional information: www.HighlandsatEbenezer.com

Save
Ask
Tour
Hide
Share
Listing Snapshot
Price 
$1,035,200
Days On Site 
63 Days
Bedrooms 
5
Inside Area (SqFt) 
4,562 sqft
Total Baths 
5
Full Baths 
4
Partial Baths 
1
Lot Size 
0.3 Acres
Year Built 
2026
MLS Number 
1354445
Status 
Pending
Property Tax 
N/A
HOA/Condo/Coop Fees 
$400
Sq Ft Source 
Plans
Friends & Family
Recent Activity
2 months agoListing first seen on site
2 months agoListing updated with changes from the MLS
General Features
Acres 
0.3
Garage 
Yes
Garage Spaces 
2
Number Of Stories 
2
Parking 
Garage Door Opener
Property Condition 
Under Construction
Property Sub Type 
Single Family Residence
Security 
Smoke Detector(s)Security System
Sewer 
Public Sewer
SqFt Total 
4562
Style 
Traditional
Utilities 
Cable Available
Water Source 
Public
Interior Features
Appliances 
Tankless Water HeaterDishwasherDisposalMicrowaveRange
Basement 
UnfinishedWalk-Out AccessBath/Stubbed
Cooling 
Central Air
Fireplace 
Yes
Fireplace Features 
StoneWood BurningGas Log
Fireplaces 
3
Flooring 
CarpetHardwoodTile
Heating 
CentralNatural Gas
Interior 
Walk-In Closet(s)Kitchen IslandPantryBreakfast BarEat-in KitchenMaster Downstairs
Bedroom 2 
Bedroom 3 
Bedroom 4 
Bedroom 5 
Eat In Breakfast Area 
Garage 
Great Room 
Kitchen 
Master Bedroom 
Office 
Rec Room 
Utility Room 
Save
Ask
Tour
Hide
Share
Exterior Features
Construction Details 
Brick
Lot Features 
PrivateLandscaped
Patio And Porch 
PatioPorchCoveredDeck
View 
Trees/Woods
Waterview 
Trees/Woods
Community Features
Association Fee 
$400.0
Community Features 
Sidewalks
MLS Area 
Knox County - 1
Schools
School District
Unknown
Elementary School
A L Lotts
Middle School
West Valley
High School
Bearden
Listing courtesy of Brandy Lydon of Volunteer Realty

Copyright © 2026 Knoxville Area Association of Realtors. IDX information is provided exclusively for consumers' personal, non-commercial use and may not be used for any purpose other than to identify prospective properties consumers may be interested in purchasing. Information is deemed reliable but is not guaranteed accurate by the MLS.

Neighborhood & Commute
Source: Walkscore
Disclosure: Community information and market data powered by Constellation Data Labs. Information is deemed reliable but not guaranteed.
Save
Ask
Tour
Hide
Share