Save
Ask
Tour
Hide
Share
$609,900
23 Days On Site

1310 Montford Lane
Knoxville, TN 37922

For Sale|Single Family Residence|Active
4
Beds
3
Total Baths
2
Full Baths
1
Partial Bath
2,379
SqFt
$256
/SqFt
2004
Built
Subdivision:
Richmond Hill S/D
County:
Knox County - 1
Call Now: 865-288-4148
Is this the listing for you? We can help make it yours.
865-288-4148
Upcoming Open Houses
Sun, Nov 8, 2:00 PM - 4:00 PM
1310 Montford Lane1310 Montford Lane1310 Montford Lane1310 Montford Lane
Save
Ask
Tour
Hide
Share

Mortgage Calculator

Monthly Payment (Est.)

Enter an interest rate to see your estimated monthly payment.
Calculator powered by Showcase IDX, a Constellation1 Company. Copyright ©2026 Information is deemed reliable but not guaranteed.

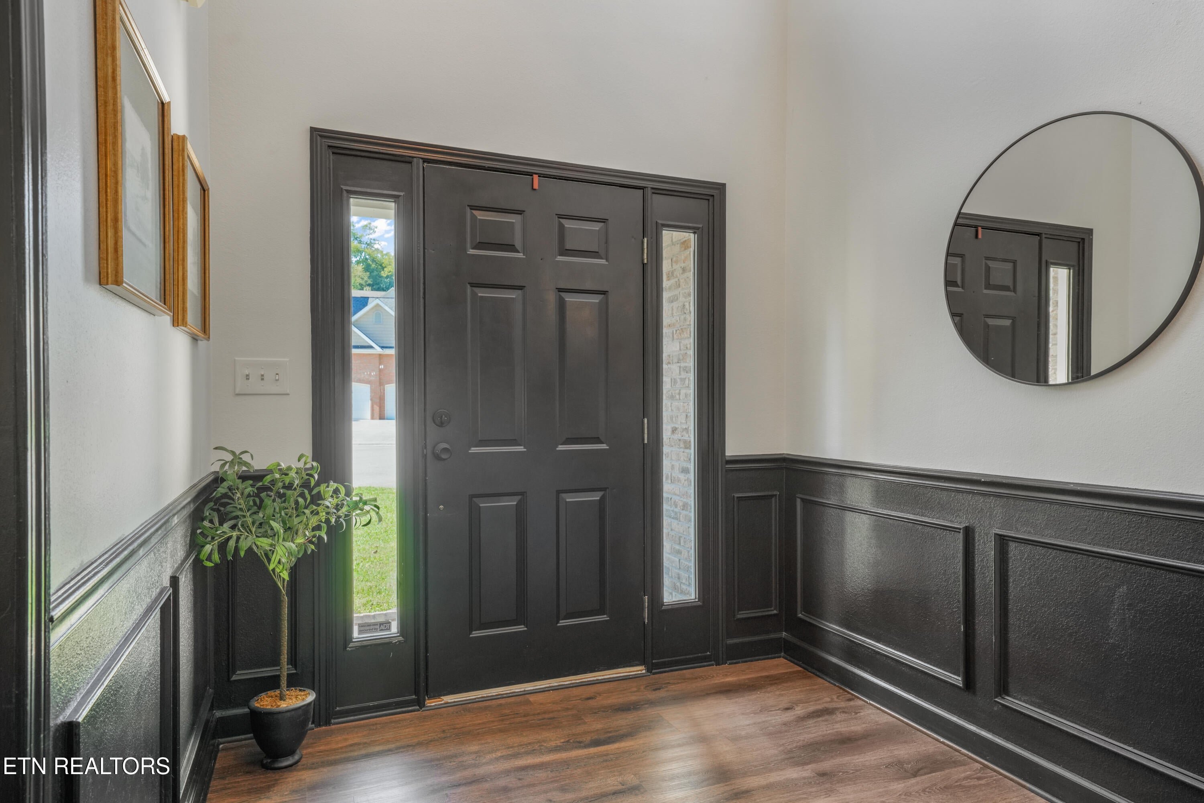
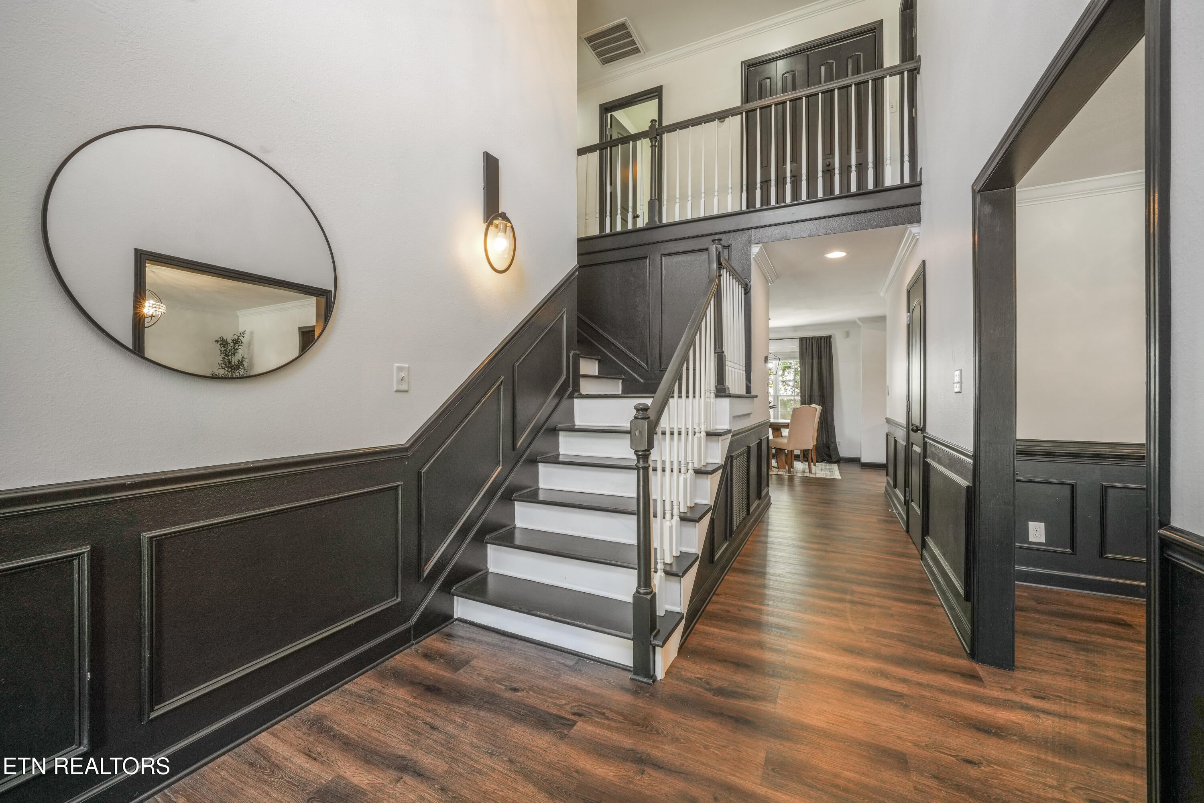
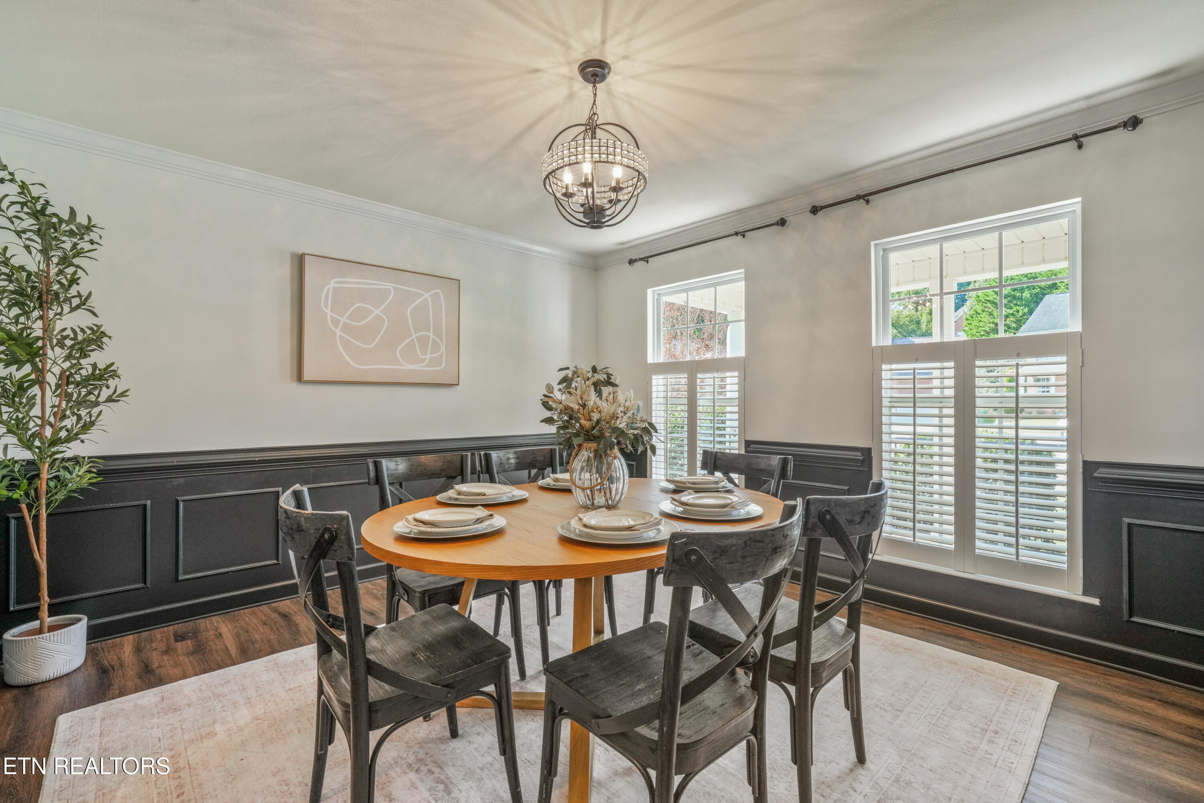
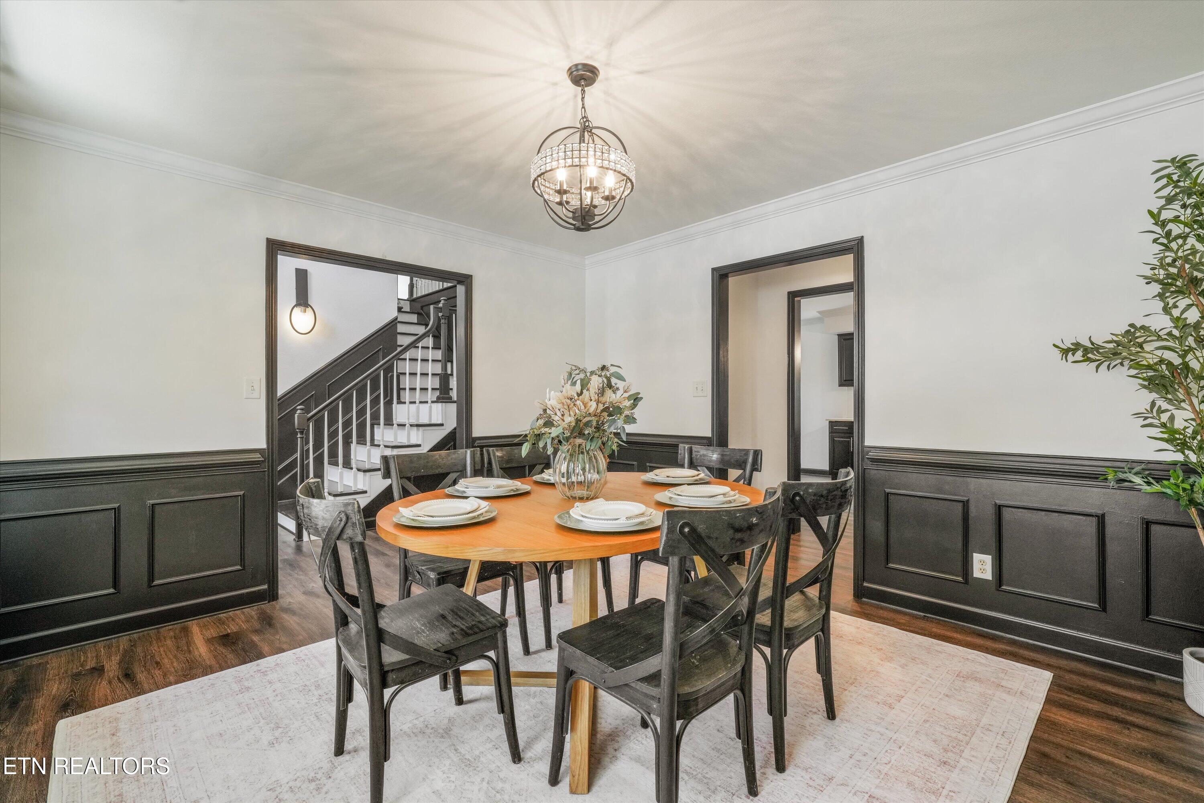
Seller is relocating due to job! Home inspection available! Highly desirable ROCKY HILL location ✨ Just 1 mile to Scrambled Jakes, 3 miles to West Town Mall, and so close to dining, parks and 15 minutes to downtown. This home is for the buyer who wants an elevated level of interior finishes that's a little moody. You'll appreciate all bedrooms being upstairs. You'll be able to entertain with ease on the main level. The flow of the dining room that's just off the entry is easy- right into the kitchen. The living room has a cozy fireplace. Great for game days - especially with deck access right off the living space. Sweet cul-de-sac location means low traffic. Rocky Hill is known -by Knoxvillians- for its charm, elevated homes that still feel cozy, and the access to all the fun- Pope's Greenhouse, parks, and great food and drink. All this with a flat driveway and unbeatable location! Call your favorite agent- TODAY- to tour this one before it's gone!

Save
Ask
Tour
Hide
Share
Listing Snapshot
Price 
$609,900
Days On Site 
23 Days
Bedrooms 
4
Inside Area (SqFt) 
2,379 sqft
Total Baths 
3
Full Baths 
2
Partial Baths 
1
Lot Size 
0.18 Acres
Year Built 
2004
MLS Number 
1358548
Status 
Active
Property Tax 
N/A
HOA/Condo/Coop Fees 
N/A
Sq Ft Source 
Appraiser
Friends & Family
Recent Activity
2 days agoPrice changed to $609,900
2 days agoListing updated with changes from the MLS
3 weeks agoStatus changed to Active
3 weeks agoListing first seen on site
General Features
Acres 
0.18
Attached Garage 
Yes
Available on 
2026-10-16
Garage 
Yes
Garage Spaces 
2
Number Of Stories 
2
Parking 
Garage Door OpenerAttachedGarage
Property Sub Type 
Single Family Residence
Security 
Smoke Detector(s)
Sewer 
Public Sewer
SqFt Total 
2379
Style 
Traditional
Water Source 
Public
Interior Features
Appliances 
DishwasherDisposalDryerMicrowaveRangeRefrigeratorWasher
Basement 
Crawl Space
Cooling 
Central Air
Fireplace 
Yes
Fireplace Features 
Gas Log
Fireplaces 
1
Flooring 
LaminateVinylTile
Heating 
CentralNatural Gas
Interior 
Walk-In Closet(s)Kitchen IslandPantry
Window Features 
Drapes
Bathroom 
Bedroom 2 
Bedroom 3 
Bedroom 4 
Dining Room 
Eat In Breakfast Area 
Kitchen 
Living Room 
Master Bedroom 
Utility Room 
Save
Ask
Tour
Hide
Share
Exterior Features
Construction Details 
Vinyl SidingBrick
Exterior 
Balcony
Lot Features 
Cul-De-SacLandscaped
Windows/Doors 
Drapes
Community Features
MLS Area 
Knox County - 1
Schools
School District
Unknown
Elementary School
Rocky Hill
Middle School
Bearden
High School
West
Listing courtesy of Hilary Kilgore of Keller Williams Signature

Copyright © 2026 Knoxville Area Association of Realtors. IDX information is provided exclusively for consumers' personal, non-commercial use and may not be used for any purpose other than to identify prospective properties consumers may be interested in purchasing. Information is deemed reliable but is not guaranteed accurate by the MLS.

Neighborhood & Commute
Source: Walkscore
Disclosure: Community information and market data powered by Constellation Data Labs. Information is deemed reliable but not guaranteed.
Save
Ask
Tour
Hide
Share