Save
Ask
Tour
Hide
Share
$750,000
14 Days On Site

332 Sugarwood Drive
Knoxville, TN 37934

For Sale|Single Family Residence|Active
4
Beds
3
Total Baths
2
Full Baths
1
Partial Bath
2,800
SqFt
$268
/SqFt
1984
Built
Subdivision:
Sugarwood Unit 2
County:
Knox County - 1
Call Now: 865-288-4148
Is this the listing for you? We can help make it yours.
865-288-4148
332 Sugarwood Drive332 Sugarwood Drive332 Sugarwood Drive332 Sugarwood Drive
Save
Ask
Tour
Hide
Share

Mortgage Calculator

Monthly Payment (Est.)

Enter an interest rate to see your estimated monthly payment.
Calculator powered by Showcase IDX, a Constellation1 Company. Copyright ©2026 Information is deemed reliable but not guaranteed.

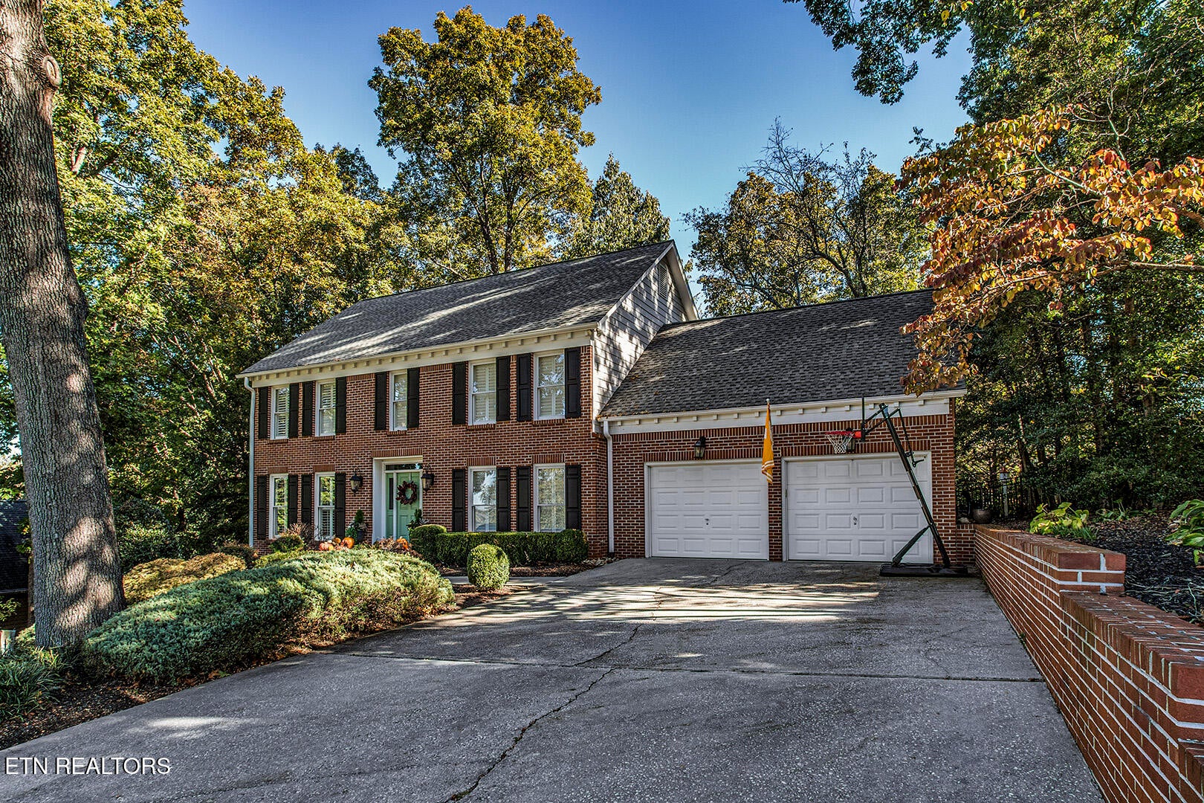
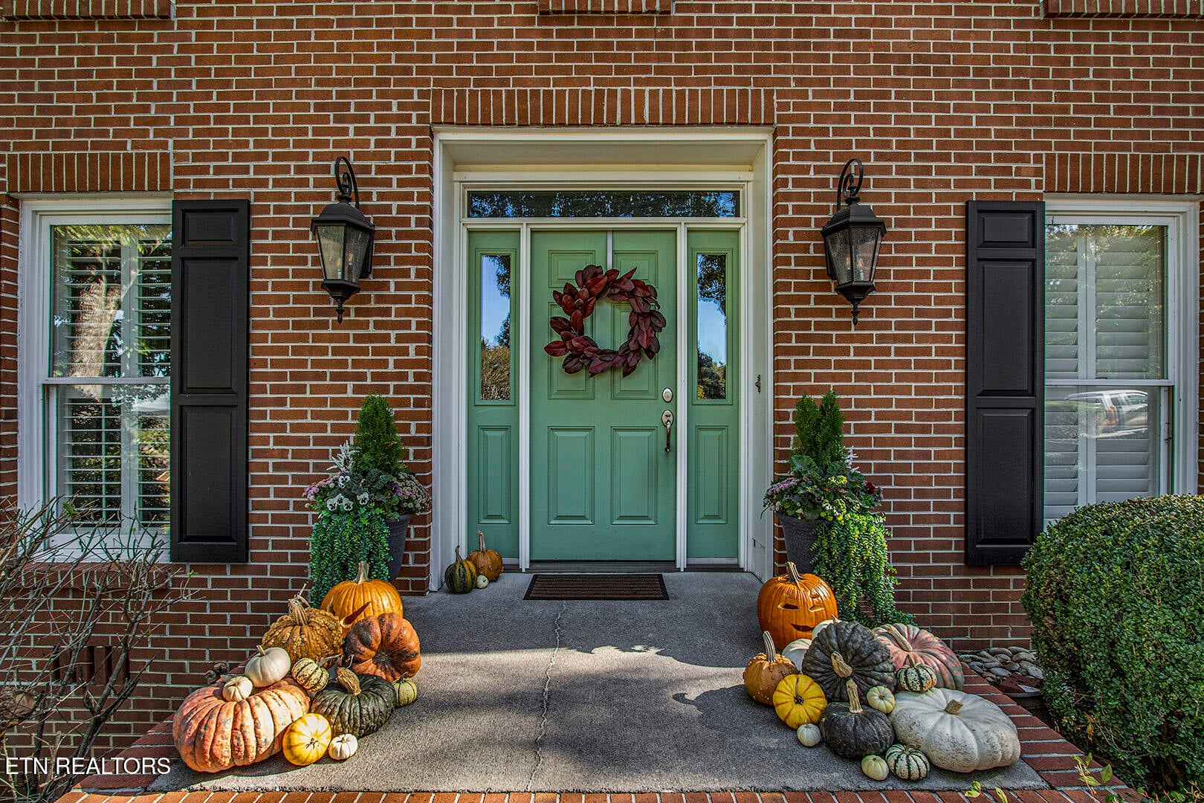
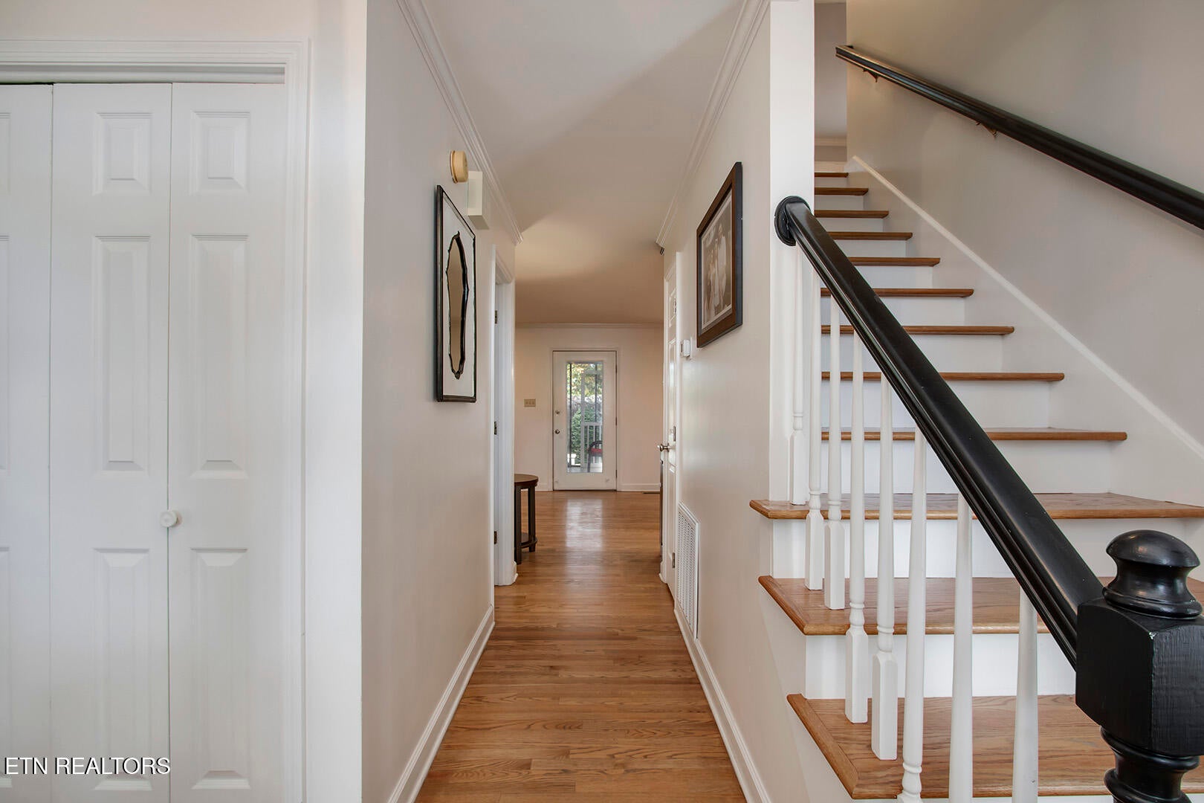
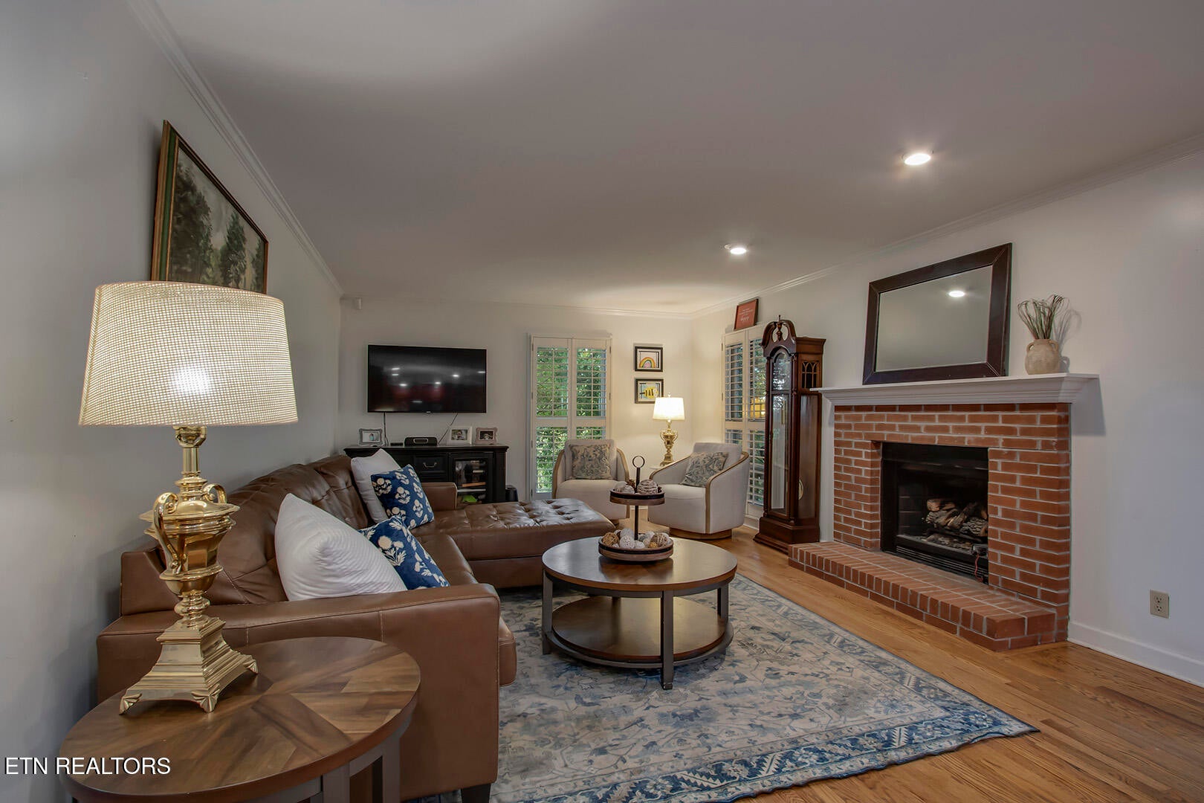
Tucked onto a private, wooded 0.43 acre lot in Farragut's sought after Sugarwood neighborhood, this all brick two story home offers the space and comfort you've been looking for. Step inside to oak hardwoods, plantation shutters, and floor length windows that fill the main level with natural light. Off the foyer, you'll find a formal dining room and an office on the main that makes working from home easy. The kitchen is the heart of the home, with custom cherry cabinets, granite countertops, Dacor appliances, a Bosch dishwasher, and an oversized island with plenty of room to prep and gather. A breakfast area sits just off the kitchen for everyday meals. Upstairs, you'll find 4 bedrooms plus a bonus room, giving everyone room to spread out. A second staircase adds everyday convenience. The outdoor space is made for entertaining. Enjoy morning coffee, quiet evenings, movie nights, or watching sports on the screened porch. From there, step out to a Belgard paver patio with a stone wood burning fireplace and built-in grill station. Mature trees surround the fenced backyard, creating a private setting you'll enjoy year round. In a location close to everything Farragut has to offer, this well loved home is ready for its next chapter.

Save
Ask
Tour
Hide
Share
Listing Snapshot
Price 
$750,000
Days On Site 
14 Days
Bedrooms 
4
Inside Area (SqFt) 
2,800 sqft
Total Baths 
3
Full Baths 
2
Partial Baths 
1
Lot Size 
0.43 Acres
Year Built 
1984
MLS Number 
1359633
Status 
Active
Property Tax 
N/A
HOA/Condo/Coop Fees 
$535
Sq Ft Source 
Owner
Friends & Family
Recent Activity
2 weeks agoStatus changed to Active
2 weeks agoListing updated with changes from the MLS
2 weeks agoListing first seen on site
General Features
Acres 
0.43
Attached Garage 
Yes
Available on 
2026-10-23
Garage 
Yes
Garage Spaces 
2
Number Of Stories 
2
Parking 
Garage Door OpenerAttachedGarage
Property Sub Type 
Single Family Residence
Security 
Smoke Detector(s)Security System
Sewer 
Public Sewer
SqFt Total 
2800
Style 
Traditional
Water Source 
Public
Interior Features
Appliances 
DishwasherDisposalMicrowaveRangeRefrigeratorSelf Cleaning Oven
Basement 
Crawl Space
Cooling 
Central AirCeiling Fan(s)
Fireplace 
Yes
Fireplace Features 
Gas Log
Fireplaces 
2
Flooring 
CarpetHardwoodTile
Heating 
CentralNatural GasElectric
Interior 
Walk-In Closet(s)Kitchen IslandPantryBreakfast BarEat-in Kitchen
Save
Ask
Tour
Hide
Share
Exterior Features
Construction Details 
Brick
Exterior 
Gas Grill
Fencing 
Wood
Lot Features 
Rolling SlopePrivateWoodedIrregular LotLevelLandscaped
Patio And Porch 
PorchCoveredScreenedDeck
View 
Trees/Woods
Waterview 
Trees/Woods
Community Features
Association Amenities 
Pool
Association Fee 
$535.0
Community Features 
Pool
MLS Area 
Knox County - 1
Schools
School District
Unknown
Elementary School
Farragut Primary
Middle School
Farragut
High School
Farragut
Listing courtesy of Tiffany Dorn of Realty Executives Associates

Copyright © 2026 Knoxville Area Association of Realtors. IDX information is provided exclusively for consumers' personal, non-commercial use and may not be used for any purpose other than to identify prospective properties consumers may be interested in purchasing. Information is deemed reliable but is not guaranteed accurate by the MLS.

Neighborhood & Commute
Source: Walkscore
Disclosure: Community information and market data powered by Constellation Data Labs. Information is deemed reliable but not guaranteed.
Save
Ask
Tour
Hide
Share