
Lot 20 Silver Cedar LaneKnoxville, TN 37932
Mortgage Calculator
Monthly Payment (Est.)
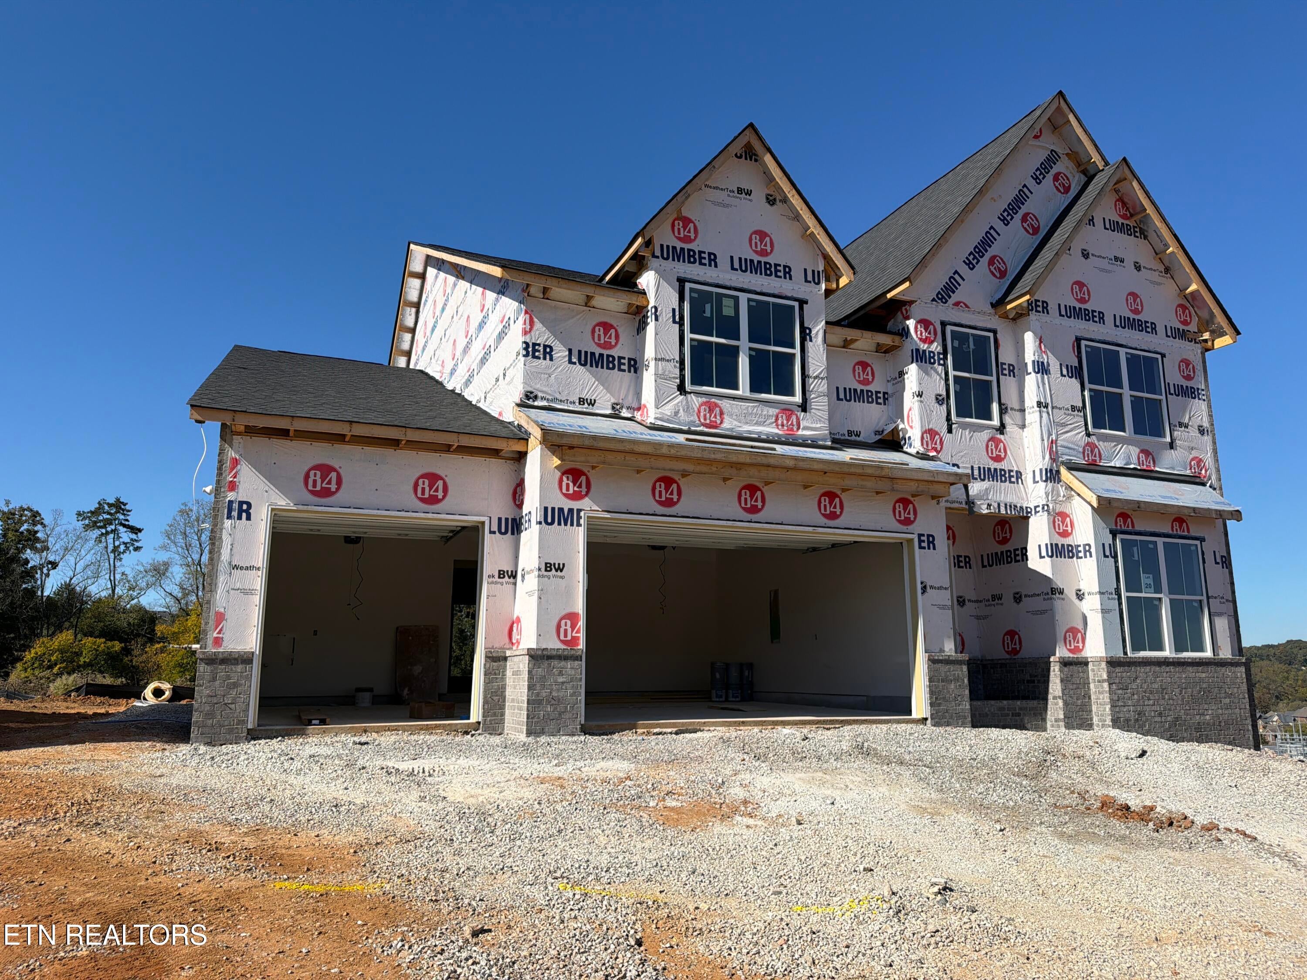
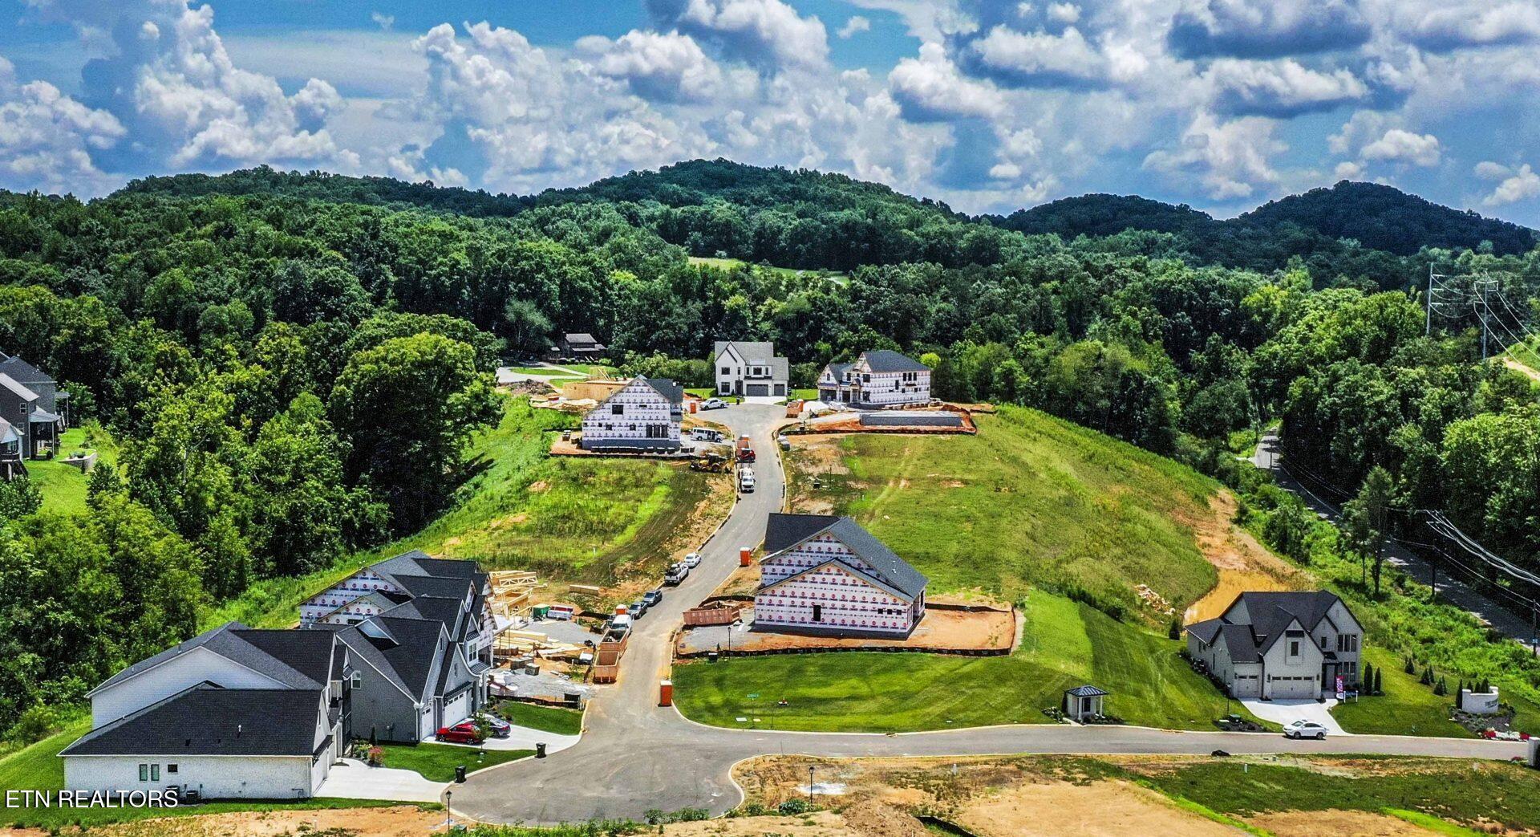
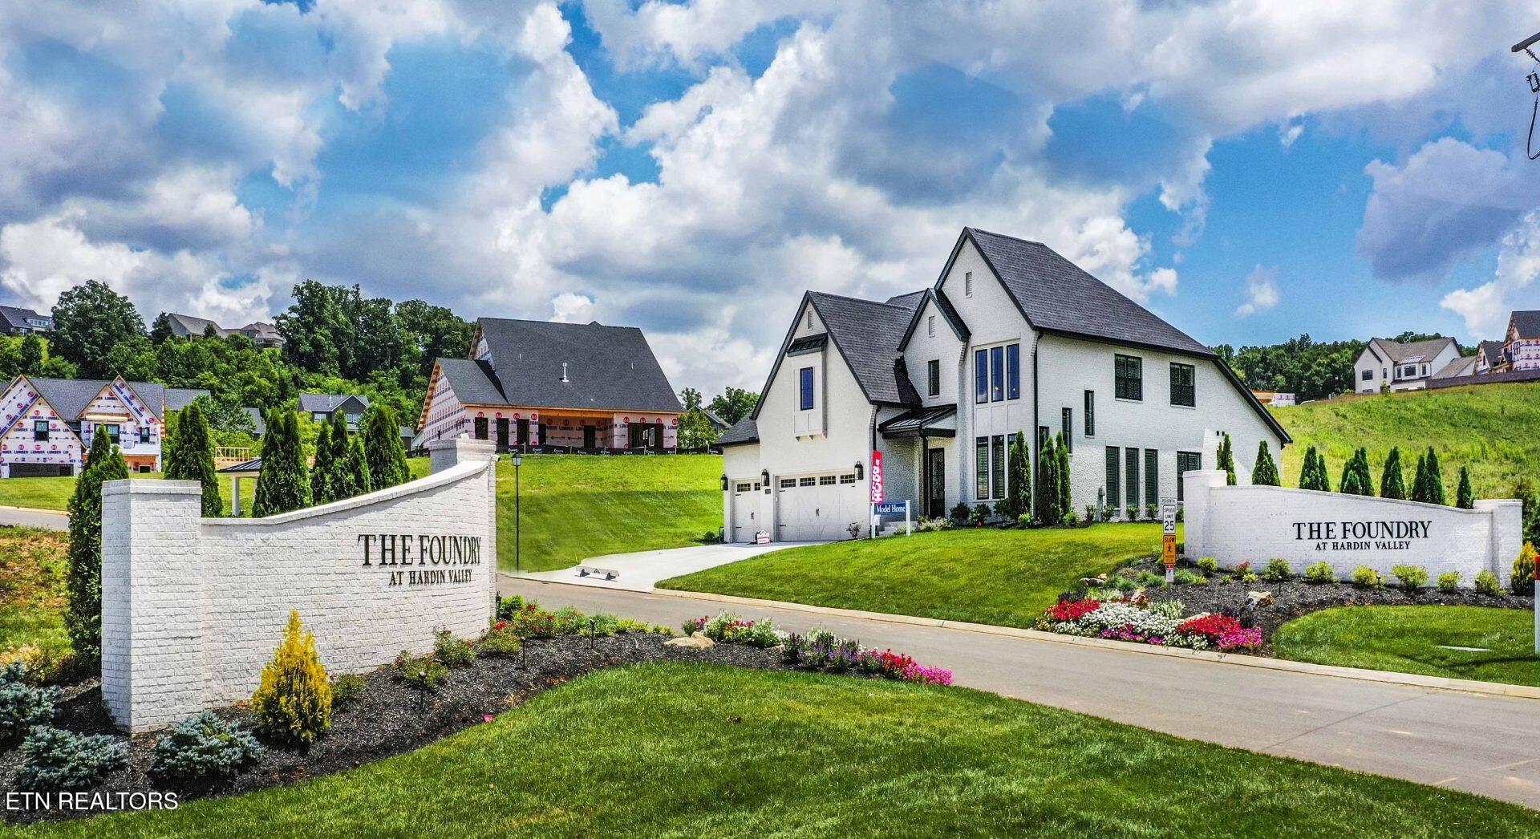
Enter an interest rate to see your estimated monthly payment.You must view Hardin Valley's new quaint upscale community with only 27 homesites. All homes offer 3-car garages with 8' garage doors, 10' ceilings on the first floor, open floor plans, main-level living, and covered back porches!! You will love the Holston Farmhouse home as soon as you enter the 2-story Foyer. The Holston plan offers not only the primary bedroom and guest bedroom on the main level, but also an office. Guest bedroom has hardwood floors, walk-in closet is conveniently located off the foyer and has a full bath with a tiles walk-in shower just outside the door of the bedroom. Large great room with large windows and a custom fireplace mantel and trim and is connected to the sizable dining room and chef's kitchen, The kitchen showcases painted custom cabinet to the ceiling, large island with quartz countertops, tiled backsplash, 30'' gas cooktop and wall unit with KItchenAid microwave and oven, 36'' hood vent, under counter lights and upgraded hardware and faucet. The office is located near the kitchen. The main level primary bedroom has a tray ceiling and hardwood floors and a spa like bath with a tiled walk-in shower, free-standing tub, quartz countertops. Laundry room is located off the owner's walk-in closet. Traveling up the oak treaded staircase with iron balusters to the second floor you will find a 19' x 20' loft, two bedrooms and two full baths and a walk-in storage area. No detail missed in this beautiful home such as: designer lighting, upgraded trim, quartz countertops in all baths, hardwood on main floor, prepped for a tv on your back covered porch, tankless hot water heater with rapid hot water system, just to to name a few. Call today to view this home. You must see to appreciate the attention to detail.
| a week ago | Listing first seen on site | |
| a week ago | Listing updated with changes from the MLS |
Copyright © 2026 Knoxville Area Association of Realtors. IDX information is provided exclusively for consumers' personal, non-commercial use and may not be used for any purpose other than to identify prospective properties consumers may be interested in purchasing. Information is deemed reliable but is not guaranteed accurate by the MLS.