
1132 Laurel Hill RdKnoxville, TN 37923
Mortgage Calculator
Monthly Payment (Est.)
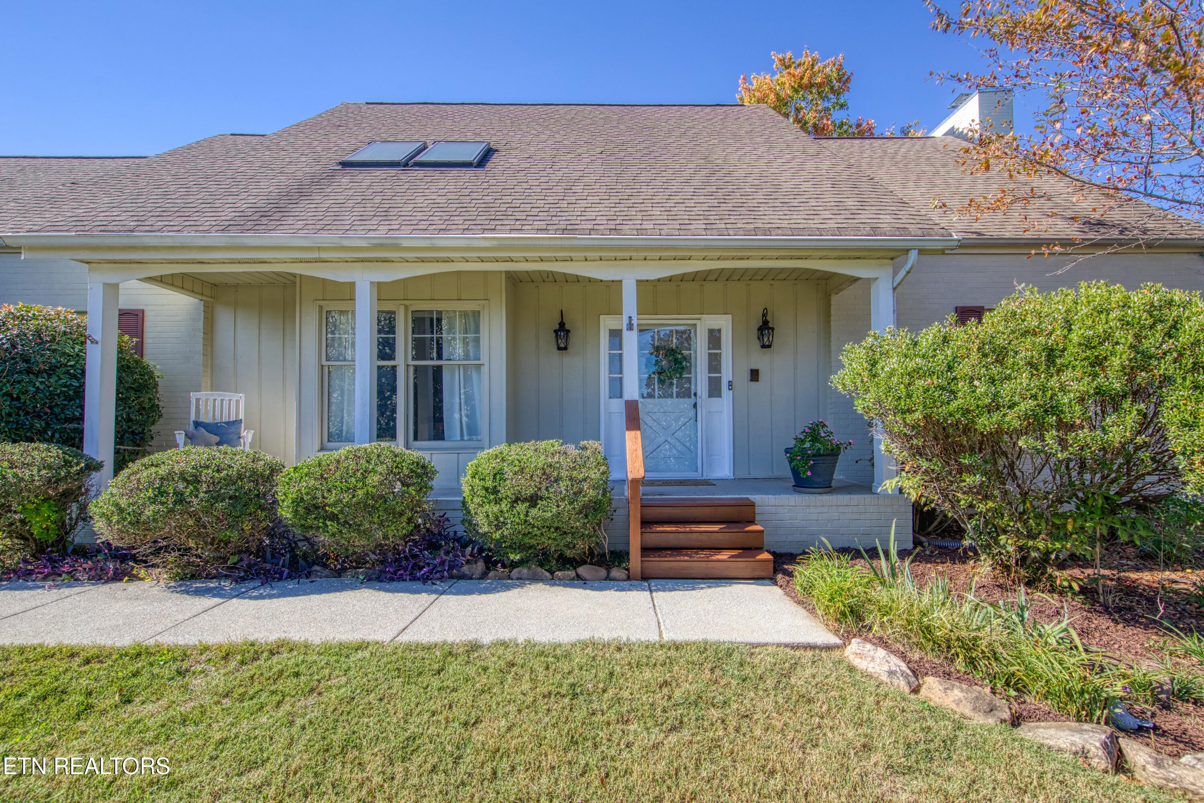
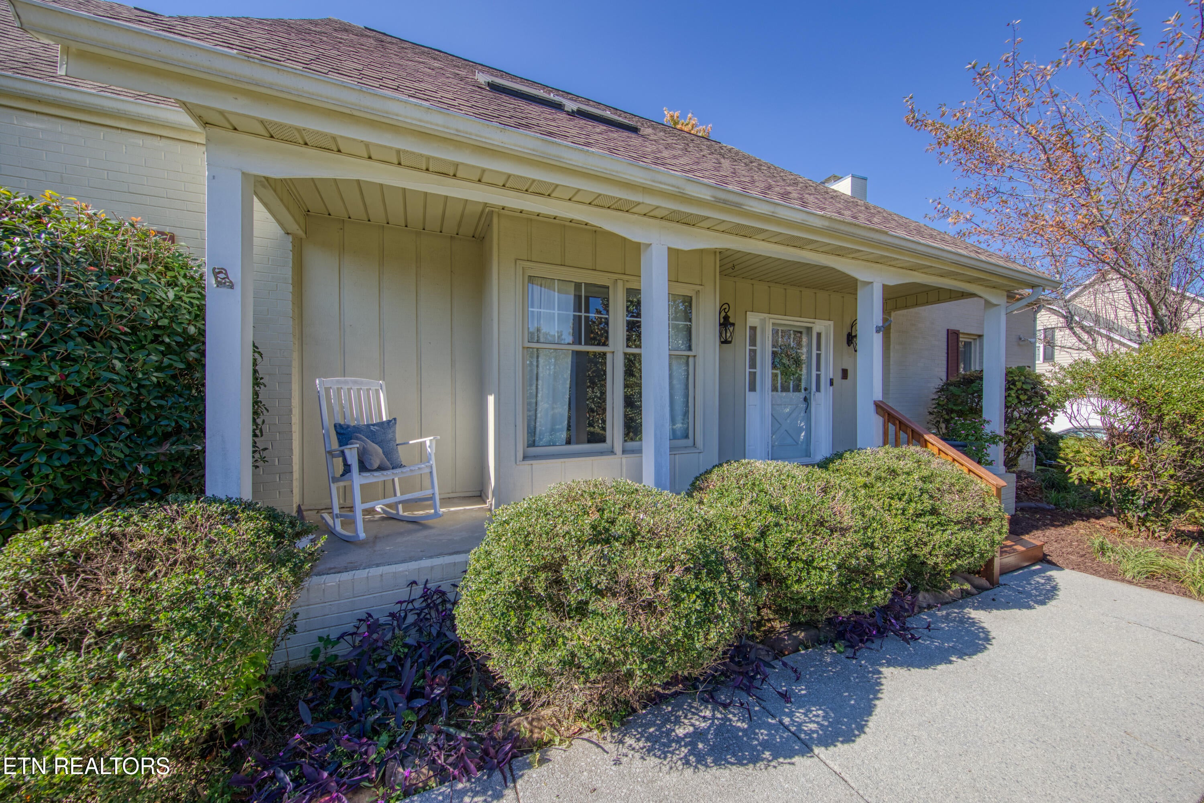
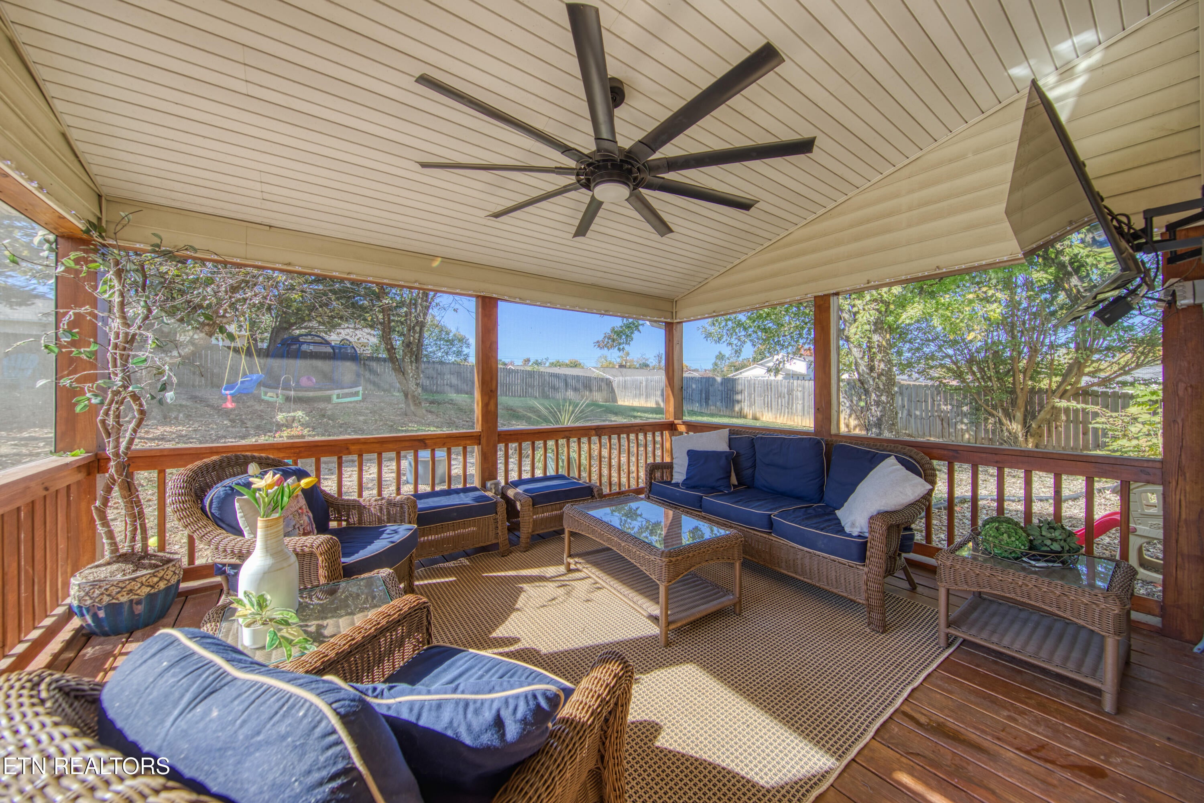
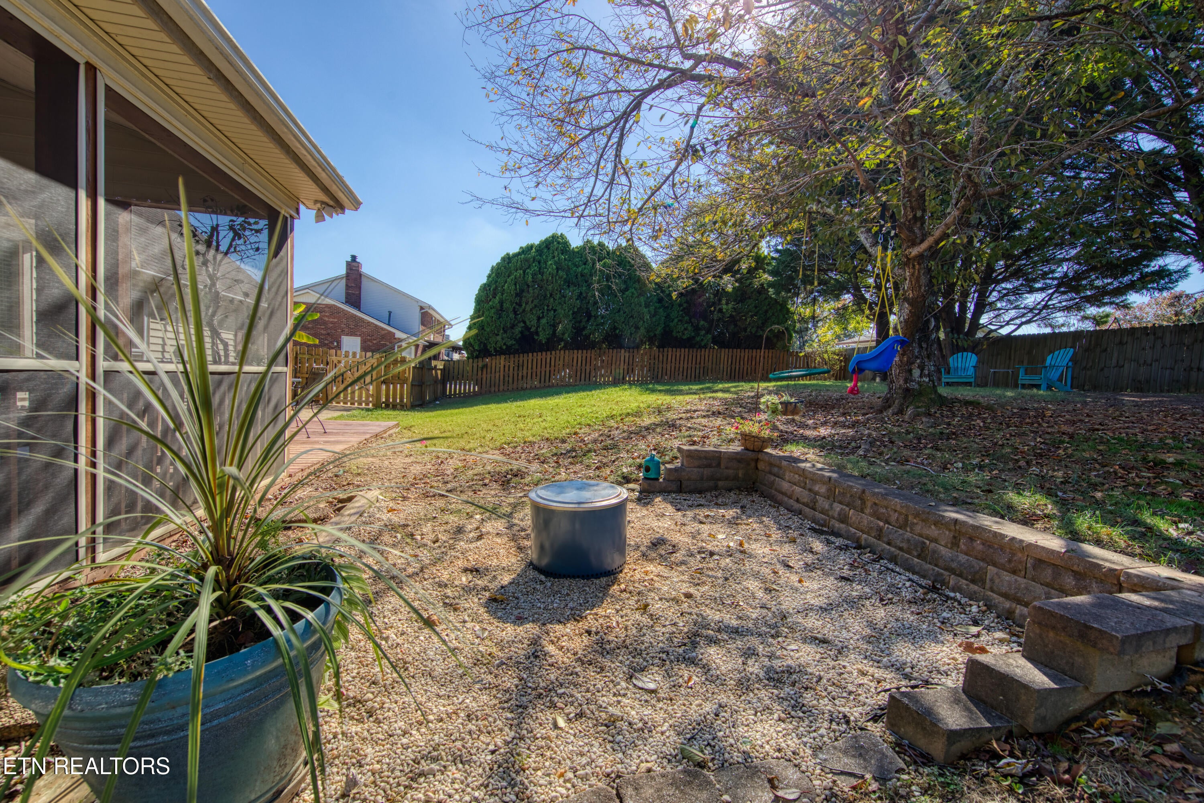
Enter an interest rate to see your estimated monthly payment.OPEN HOUSE: Sunday 11/8 2:00-4:00 PM Imagine driving home on the BEAUTIFUL Belmont West Boulevard each day. This is a fabulous opportunity to live in one of the most convenient and FUN neighborhoods in West Knoxville. This home offers 4 bedrooms (A Master Suite on the Main Level and another upstairs : a set up that is perfect for in law quarters and multi generational living). So much potentialfor that reason alone ... this house is worth your time touring it. The Primary Bathroom has been beautifully remodeled recently and it offers a peaceful sanctuary off the Primary Bedroom How cozy will that fireplace in your bedroom be this winter? A 2nd Fireplace surrounded with stone can be found in the family room just off the eat in kitchen space. Notable areas are the LARGE walk in laundry room, amazing pantry and a relaxing ''sit and sip'' space in the Screened in Porch. The picture perfect weather we've been enjoying will be a real treat while relaxing on your porch. A Formal Living and Dining Room complete the main floor off the foyer. Easy care LVP is another update you're sure to appreciate on the main level. The 2nd floor has another large Master Suite option, 2 other bedrooms plus 2 full bathrooms. A flex space with skylights can be used as an office, workout room, craft space or play space / game room. The 2 car garage is on the main level and has abundant attic storage. The fenced yard is ready for s'mores with a designated area for a firepit, room for outdoor play, your pets, or a garden. Safe to say the backyard is ready for your specific needs at this stage in your life. Mountain Views are an added bonus. In Belmont West, you can expect to enjoy activities such as a neighborhood pool, fun holiday events, a newsletter to keep you informed of upcoming plans iso you can join the fun and meet new neighbors. Ask your agent to share the October newsletter attached in the MLS Documents. You'll read about ''Ladies on the Lawn'', ''Guys in the Garage'', Home & Garden Club and Cookie Exchange / Santa Visit just to name a few highlights. Convenience is key at 1132 Laurel Hill Rd. The neighborhood is located directly off Cedar Bluff Rd...Throw a dart and you'll hope to land here - close to great schools, an easy drive to Oak Ridge, downtown or to the airport. Just a few miles to access Turkey Creek shopping area and excellent restaurants / Regal cinema for date night. Parkwest Hospital is also closeby with many of the area's top doctors. This home is ready for new owners with all it has to offer...schedule your showing today!
| yesterday | Price changed to $664,000 | |
| yesterday | Listing updated with changes from the MLS | |
| 6 days ago | Status changed to Active | |
| 7 days ago | Listing first seen on site |
Copyright © 2026 Knoxville Area Association of Realtors. IDX information is provided exclusively for consumers' personal, non-commercial use and may not be used for any purpose other than to identify prospective properties consumers may be interested in purchasing. Information is deemed reliable but is not guaranteed accurate by the MLS.